Residential
Home Remodeling and Additions in South Florida
Kitchens, bathrooms, reconfigured interiors, room additions and the built-in millwork that finishes them — planned, permitted and built by a licensed Florida general contractor rather than coordinated across four separate trades.
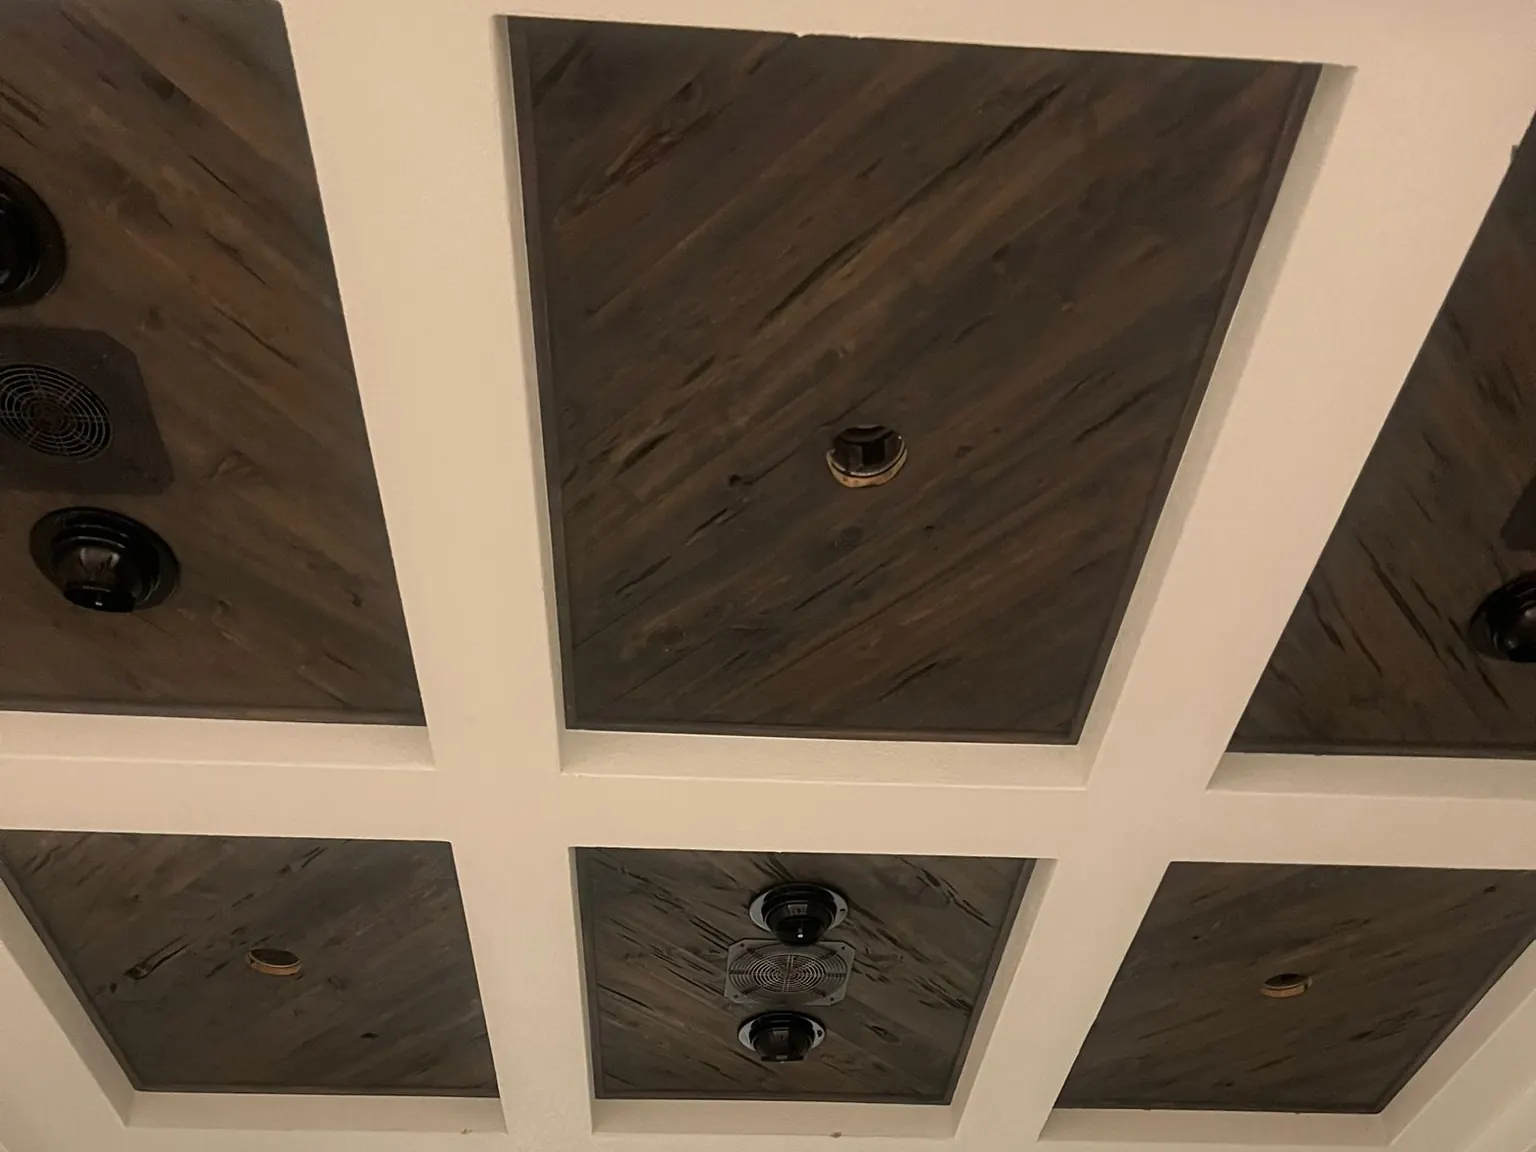
Who this is for
Homeowners who want a room, a floor or a whole house changed rather than repainted, and owners of older South Florida homes where opening up a space also means dealing with what is behind the wall. Anything structural, and most work that changes plumbing, electrical or the building envelope, needs a permit and inspections in South Florida. We pull those under our own contractor license, which is the practical difference between a remodel that closes out cleanly and one that stalls.
What's included
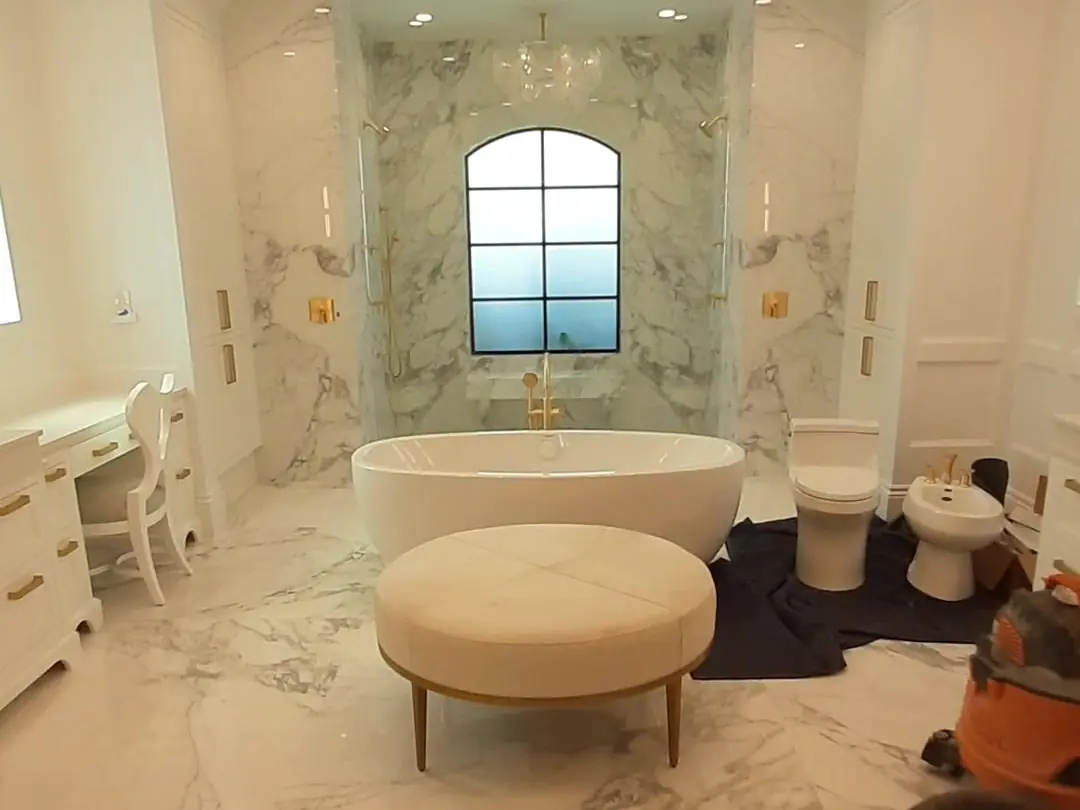
- Kitchen and bathroom remodels, from layout through finishes
- Interior build-outs and reconfiguration of existing space
- Room additions, enclosures and expanded living areas
- Tile installation — floors, walls, backsplashes, pool decks and patios
- Countertops, including granite and other natural stone
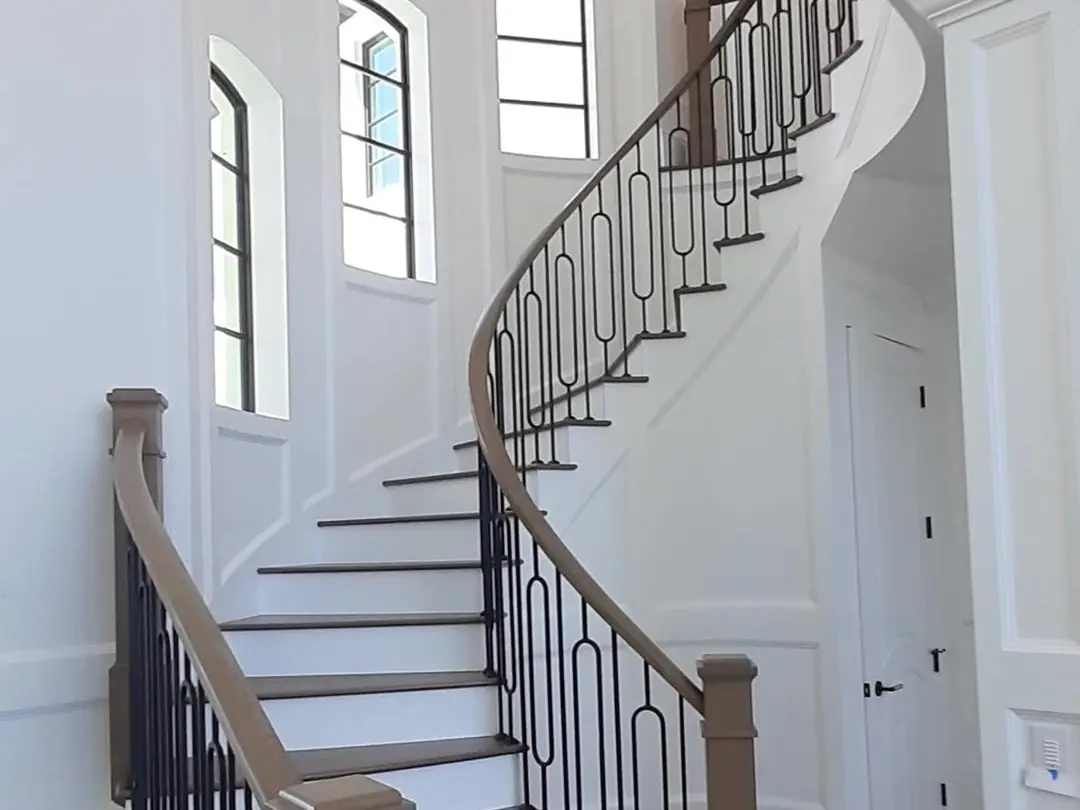
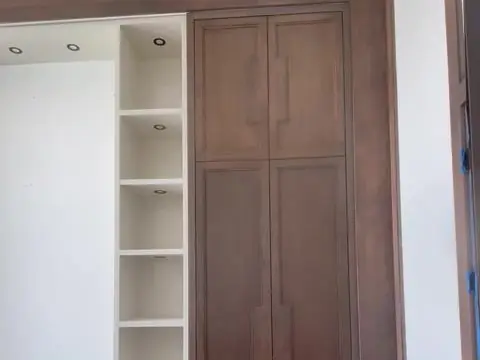
- Custom wall units, built-ins, shelving and storage millwork
- Drywall, stucco, trim and carpentry work associated with the remodel
- Permits pulled and inspections coordinated under our contractor license
- Painting and finishes completed by the same company at the end of the job
Our process for remodeling & additions
Scope and site visit
We walk the space with you, discuss what you want it to do, and identify what is structural, what is cosmetic and what will need a permit before anything is priced.
Design, selections and estimate
Layout, materials and fixtures are agreed and written into a detailed estimate with a schedule of values, so you can see what each part of the job costs.
Permitting
Drawings and permit applications are submitted and tracked under our license. Timelines vary by municipality and we keep you posted on where the application stands.
Demolition and rough work
Protection goes up, demolition happens, and rough framing, plumbing and electrical are completed and inspected before anything is closed in.
Finishes
Drywall, tile, cabinetry, counters, millwork, trim and paint are installed in sequence, with the same company responsible for the finish as for the structure.
Final inspection and walkthrough
Final inspections are closed out and we walk the job with you, work through the punch list and hand over documentation before the last invoice.
Materials and systems
- Granite and natural stone countertops, fabricated and templated to the space
- Ceramic, porcelain, natural stone and mosaic tile for floors, walls and outdoor areas
- Custom millwork for wall units, built-ins and storage
- Impact-rated windows and doors where the scope includes replacement
- Moisture-resistant substrates in wet areas and exterior-adjacent walls
On the job
What affects the price
- Whether the work is structural or a finish-level renovation
- Permit requirements and the municipality the property sits in
- Material and fixture selections, which vary more than labor does
- Condition of what is behind the walls — older homes hold surprises
- Whether the house is occupied during the work
Questions about this service
Do I need a permit for my remodel?
Usually, yes, for anything structural or anything that changes plumbing, electrical or the building envelope; purely cosmetic work such as painting or replacing flooring generally does not. We confirm what your specific scope needs and pull the permit under our contractor license.
How long does a kitchen or bathroom remodel take?
Most kitchen and bathroom projects run several weeks once work begins, with permitting and material lead times often adding to that beforehand. Your estimate includes a schedule, and we tell you which items have long lead times so selections get made early.
Can I live in the house during the work?
For most single-room projects, yes. We seal the work area, protect the routes through the house and agree working hours. Larger projects that take out a kitchen or the only bathroom are worth discussing case by case.
Do you handle additions as well as interior work?
Yes — new rooms, enclosures and expanded living areas are within our license. Additions involve drawings, permitting and inspections, so they take longer to start than interior work and we will be clear about that timeline up front.
What happens if you find a problem inside the wall?
We stop, show you what we found, and price the additional work before proceeding — nothing extra goes on the invoice without your written approval. In older South Florida homes the usual finds are outdated wiring, corroded supply lines and previous unpermitted work.
Do you do the painting at the end as well?
Yes. The construction and the finish work are handled under one contract by one licensed contractor, so the same company that opened the wall is responsible for how it looks when it is closed up — which removes the usual argument about whose damage a mark is.
Do you install tile and countertops?
Yes. Tile for floors, walls, backsplashes and outdoor areas, and countertops including granite and other natural stone, are all part of our remodeling scope and are templated and fitted by our own installers.
Keep looking
Related services
- Interior PaintingWalls, ceilings, trim and doors — prepped properly and cut in clean.Explore
- Exterior PaintingStucco, block, wood and trim, prepped for Florida sun, salt air and rain.Explore
- Specialty FinishesVenetian plaster, faux finishes, wood staining and electrostatic painting for metal.Explore
Where we do remodeling & additions
No obligation
Get a price for your remodeling & additions job
Send the details and we will walk the property, write a scope you can read, and price it line by line.